MEZON

Spaces that make you want to stay.

Loading000
Space before the studio's work
Spatial design studio

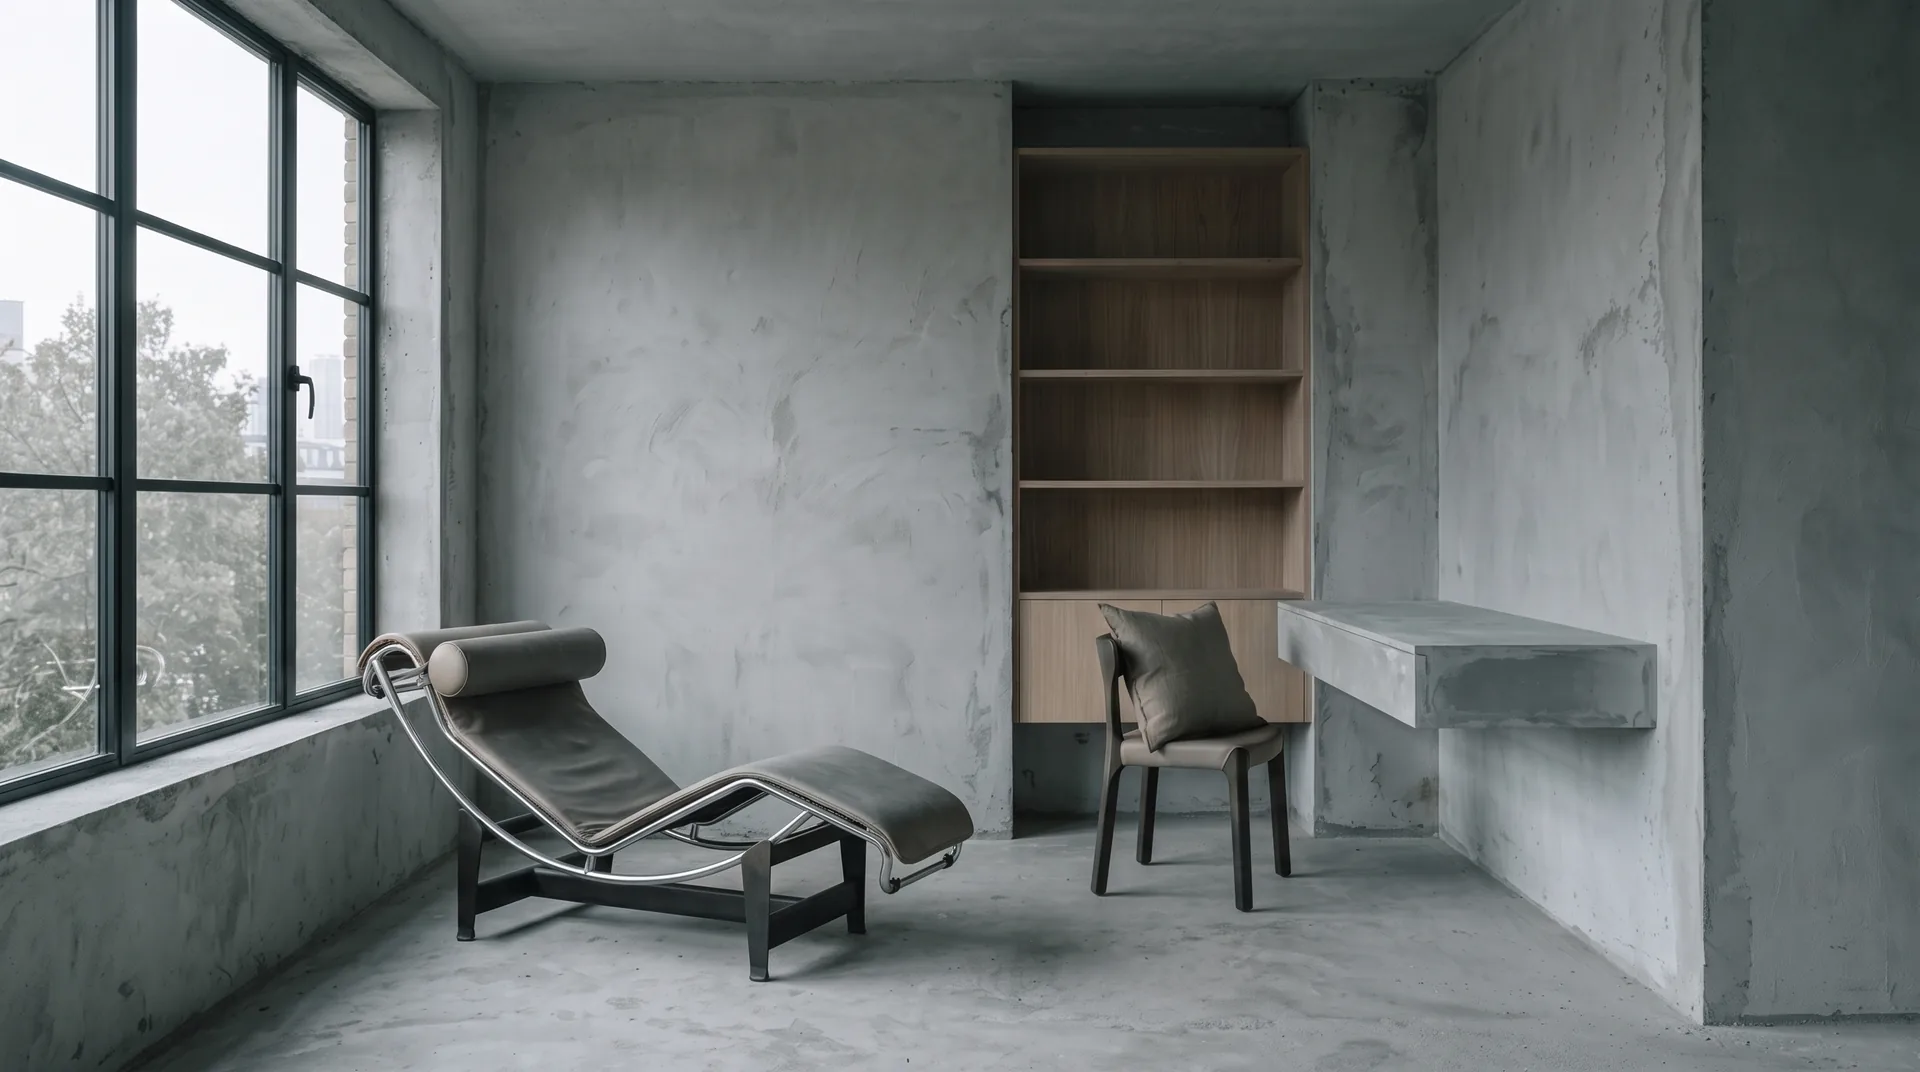
A space that breathes

We design interiors and public spaces, from layouts to textures, lighting, and the final detail.

Move across the image to bring the space to life
  • Interiors01
  • Private homes02
  • Public spaces03
  • Renovation04
Interiors and spaces Working across Russia Scroll down
Materials

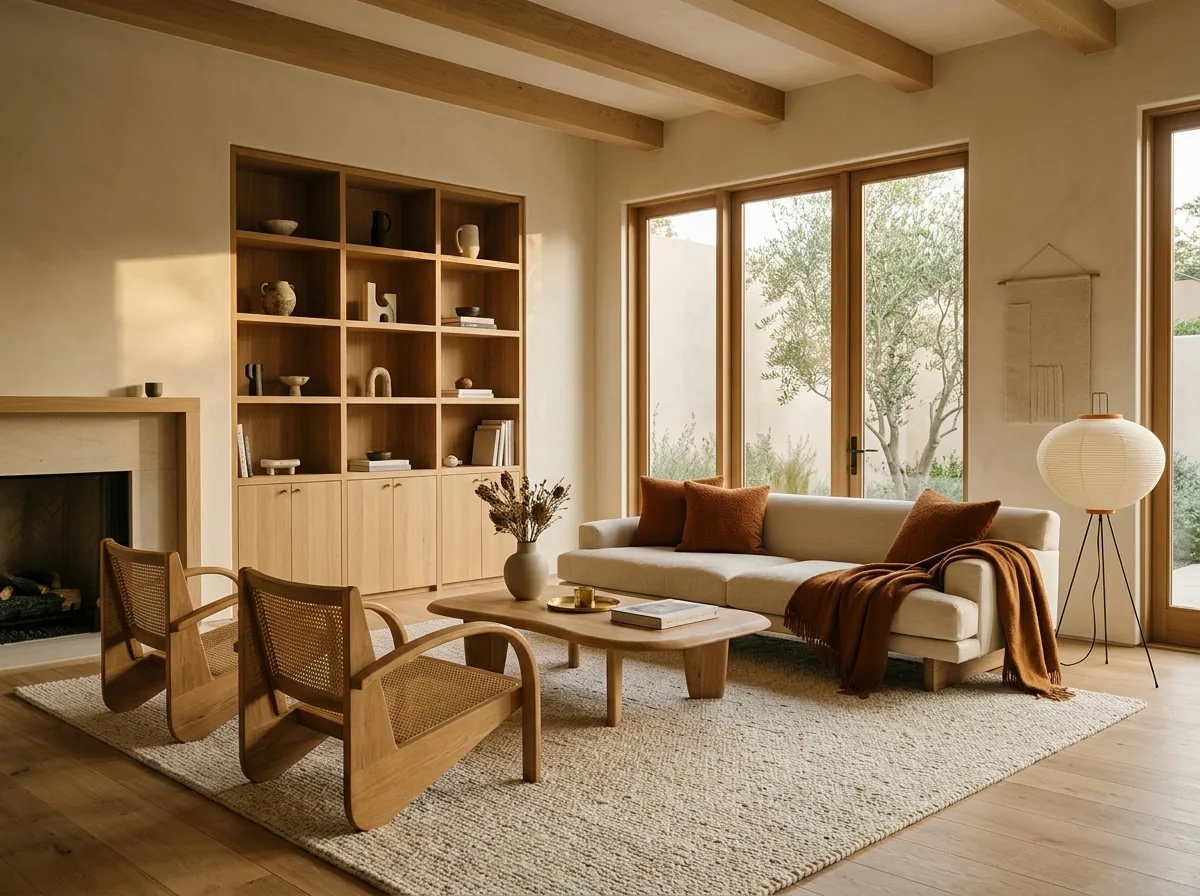
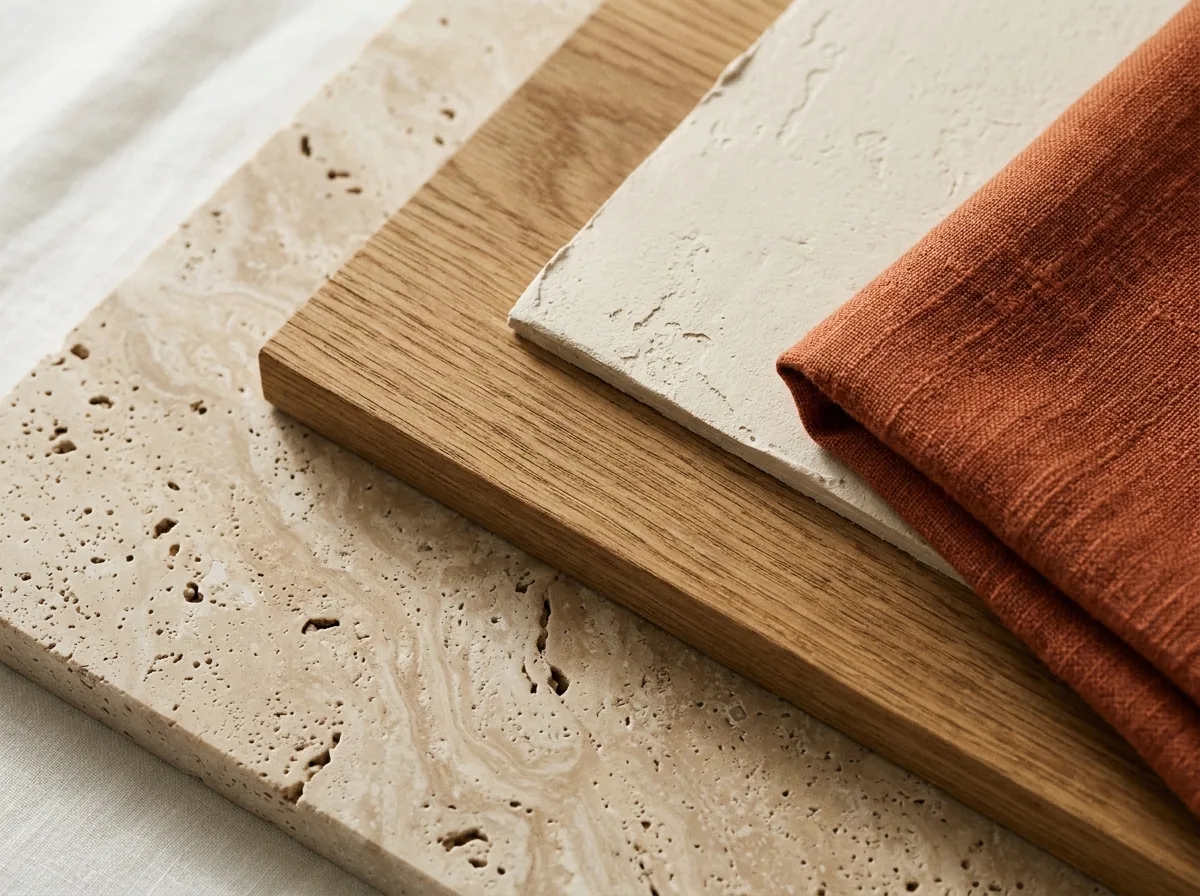
A palette of textures

Every project starts with a material: its warmth, weight, and the way it responds to light.

Hover over a sample →
Wood
Oak
A warm foundation for interiors, from floors to cabinet fronts.
Stone
Travertine
Soft, natural patterns for walls and countertops.
Textile
Linen
A breathable texture for curtains and upholstery.
Metal
Brass
A warm accent for hardware and lighting details.
Concrete
Microcement
A quiet, continuous surface without joints.
Glass
Fluted glass
Light passes through while boundaries stay soft.
Composite
Terrazzo
A distinctive accent for floors and bathrooms.
About the studio
Our small team guides each project from the first measurements to completion.

We design spaces you want to live in, considering the layout, light, textures, and how people will use them.

Find us online
Projects

Selected spaces

Drag sideways / scroll
Project: apartment by the park
Residential interior · concept01

Apartment by the park

An airy layout with a soft palette and plenty of wood.
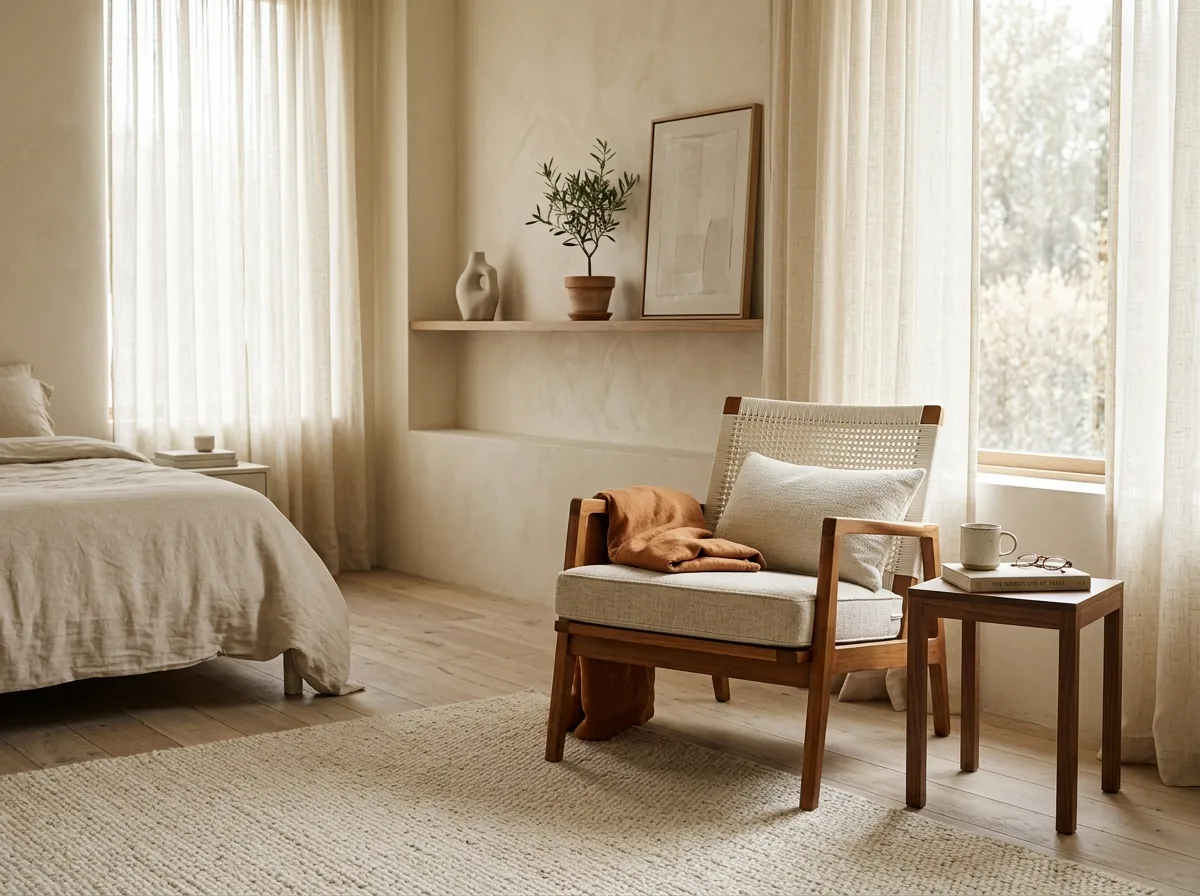
LayoutLightingFurniture
Project: house in the pines
Private home · concept02

House in the pines

Natural materials and expansive daylight connect the home to its landscape.
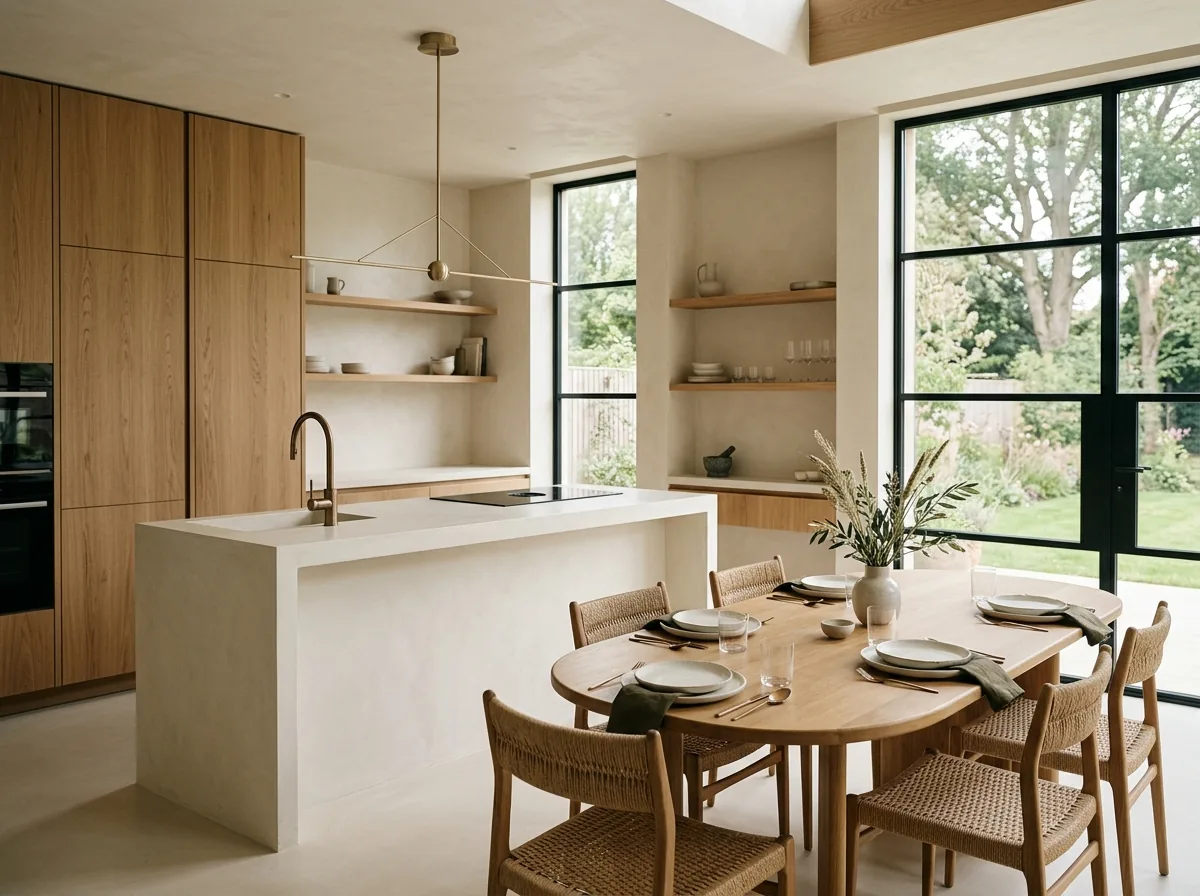
ArchitectureInterior
Project: ground-floor coffee shop
Public space · concept03

Ground-floor coffee shop

A welcoming public space with brass, stone, and soft lighting.
HospitalityLightingSpace planning
Project: attic with a view
Renovation · concept04

Attic with a view

Complex roof geometry transformed into a cozy living space.

RenovationLayout
How we work

A clear process

Four clear stages. You always know where your project stands and what comes next.

01

Measurements and brief

We study the space and your lifestyle, then define the goals.

02

Concept

Layouts, lighting plans, and a material palette.

03

Documentation

Drawings and specifications that take the guesswork out of building.

04

Design oversight

We stay involved on site through the final detail.

← Back to benuame · demo mockup